Decks, pergolas, sheds and fences in Victoria
In Victoria a deck built on a structural subfloor, a verandah, and most fences need a building permit, while a pergola needs none if it stays within the BPC’s height, floor-area and siting limits. Paving, planting and a cubby house for children’s play need no building permit, and some garden sheds under 10m² may be exempt.
General information, not legal or building advice. The official places to check are the Building and Plumbing Commission (BPC), your building surveyor and your local council.
A schedule of garden structures
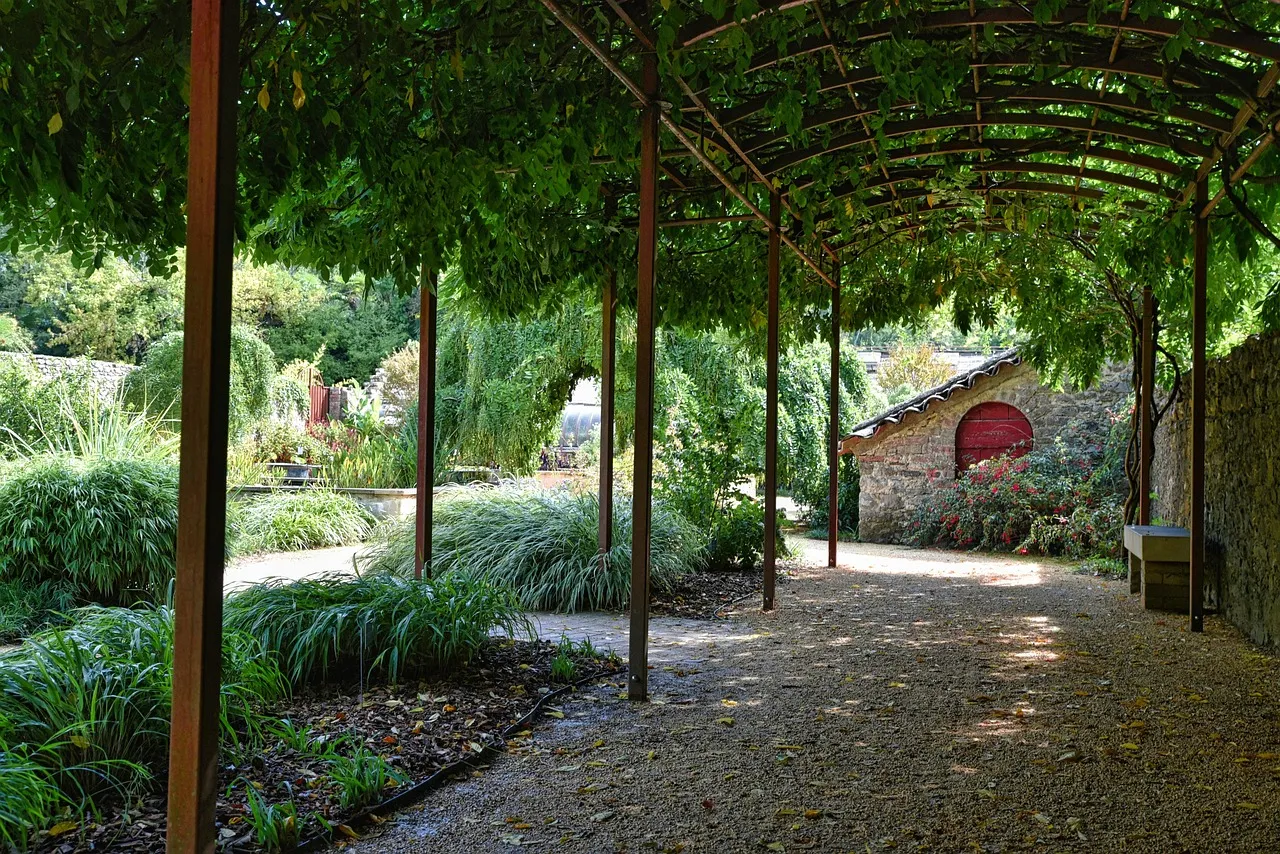
A drawing set usually carries a schedule: one line per item, so nothing is missed. This one lists what the Building and Plumbing Commission’s (BPC) landscaping page says about a building permit for each structure. A building permit is a legal requirement; the BPC’s suggestions are marked as advice.
| Structure | Building permit | The detail |
|---|---|---|
| Deck | Required, where it has a structural subfloor | Decks typically sit on a subfloor built to bear weight, and then need a permit. Timber slats laid straight onto concrete or soil are generally not a deck, because nothing supports them. If you are unsure, the BPC suggests asking your local council or the BPC itself. |
| Verandah | Required | A roofed structure, usually attached to a home. |
| Pergola | Not required within three limits | An open, unroofed structure, which may carry an open-weave, permeable covering. It needs no building permit provided it meets all of these:
|
| Shade structure | Sometimes treated as a pergola | The BPC’s information sheet says a shade structure may, under certain conditions, count as a pergola and need no permit; it must then be built to resist the loads on it and must not harm a building it is fixed to. |
| Gazebo or cabana | Usually required | Usually freestanding, with a roof. An exemption covers very small ones used as a non-habitable building, under 10m². |
| Fence | Required for most | Some fences are exempt. The BPC’s examples are a timber side or rear boundary fence no more than 2m high, and no more than 1.5m high “within 3m of a boundary on a street”; and a chain-wire tennis court fence. |
| External stairs and ramps | Typically required | When they are built as part of building, renovating, altering, extending or improving a home. |
| Driveways and paving | Not required | Advice, not law: the BPC calls it a good idea to use a registered building practitioner, because badly laid paving can let water damage your house. |
| Cubby houses and play equipment | Not required | For children’s play. A structure with another purpose, such as sleeping, would need a permit. |
| Ponds and water features | Not required, if purely ornamental | Connecting to mains water or a drain is plumbing work for a licensed plumber. The BPC also warns that any structure holding water can be a drowning risk, even where no safety barrier is legally required. |
| Planting | Not required | Trees, shrubs, lawns and other vegetation. |
Possible exemptions
The BPC’s page on when a building permit is required repeats the legal starting point: under the Building Act 1993 and the Building Regulations 2018, all building work needs a building permit unless the Regulations exempt it. It says not every project needs one, and lists the exemptions that may apply:
- some minor alterations or demolitions
- pergolas associated with a house
- some garden sheds with a floor area under 10m²
- repairs done for maintenance.
Every item is hedged: “some” sheds, “may include”. The BPC’s advice is to check with your local council before building, to confirm whether a building permit or a planning permit is required.
Registration classes for structures
Pergolas attached to your home, decks associated with your home, verandahs and fencing that requires a building permit are generally domestic building work, so Victoria’s two-part registration rule in Layer 01 decides whether a registered practitioner must build them. Three registration classes are limited to this kind of work.
The non-habitable structures class
The BPC’s information sheet says this class covers non-habitable structures associated with homes, and only these above-ground, freestanding ones:
- private garages and carports associated with a class 1 building
- a separate single-storey garage for another building, holding no more than three vehicles
- sheds, cabanas, gazebos and shade structures.
It does not include:
- retaining walls that are not part of the structure itself
- electrical and plumbing work, which licensed practitioners must do
- outdoor bathrooms, kitchens or laundries.
The shade structures class
Shade structures for homes: an open structure of one or more posts, or an anchoring mechanism, with a fabric roof covering.
The gates and fences class
Building and dismantling fencing of any type and material for homes, with manual and automatic gates, including pool and spa safety barriers. Layer 04 covers those barriers.
One exclusion is worth reading twice: the non-habitable structures class does not include building an outdoor kitchen, bathroom or laundry, and it leaves out electrical and plumbing work that must be done by licensed practitioners.